Design earlier
Understand likely façade constraints while massing, window area and shading can still move.
Upload your commercial Revit model and get early Section J building fabric guidance, while façade changes are still practical and inexpensive.
Earlier answers. Better options.
Whole-system glazing performance depends on the relationship between openings, opaque façade, orientation and external shading. We bring those pieces together early, before documentation locks in an expensive solution.
Understand likely façade constraints while massing, window area and shading can still move.
Work from the walls, openings, orientation and projections already represented in Revit.
See where whole-system U-value and SHGC targets may create glazing cost or specification pressure.
What you receive
Outputs depend on the model and information supplied, but the assessment can include:
Required whole system U-value and SHGC ranges.
Glazing and opaque wall areas grouped by orientation.
A detailed glazing schedule and shading inputs where supported by the model.
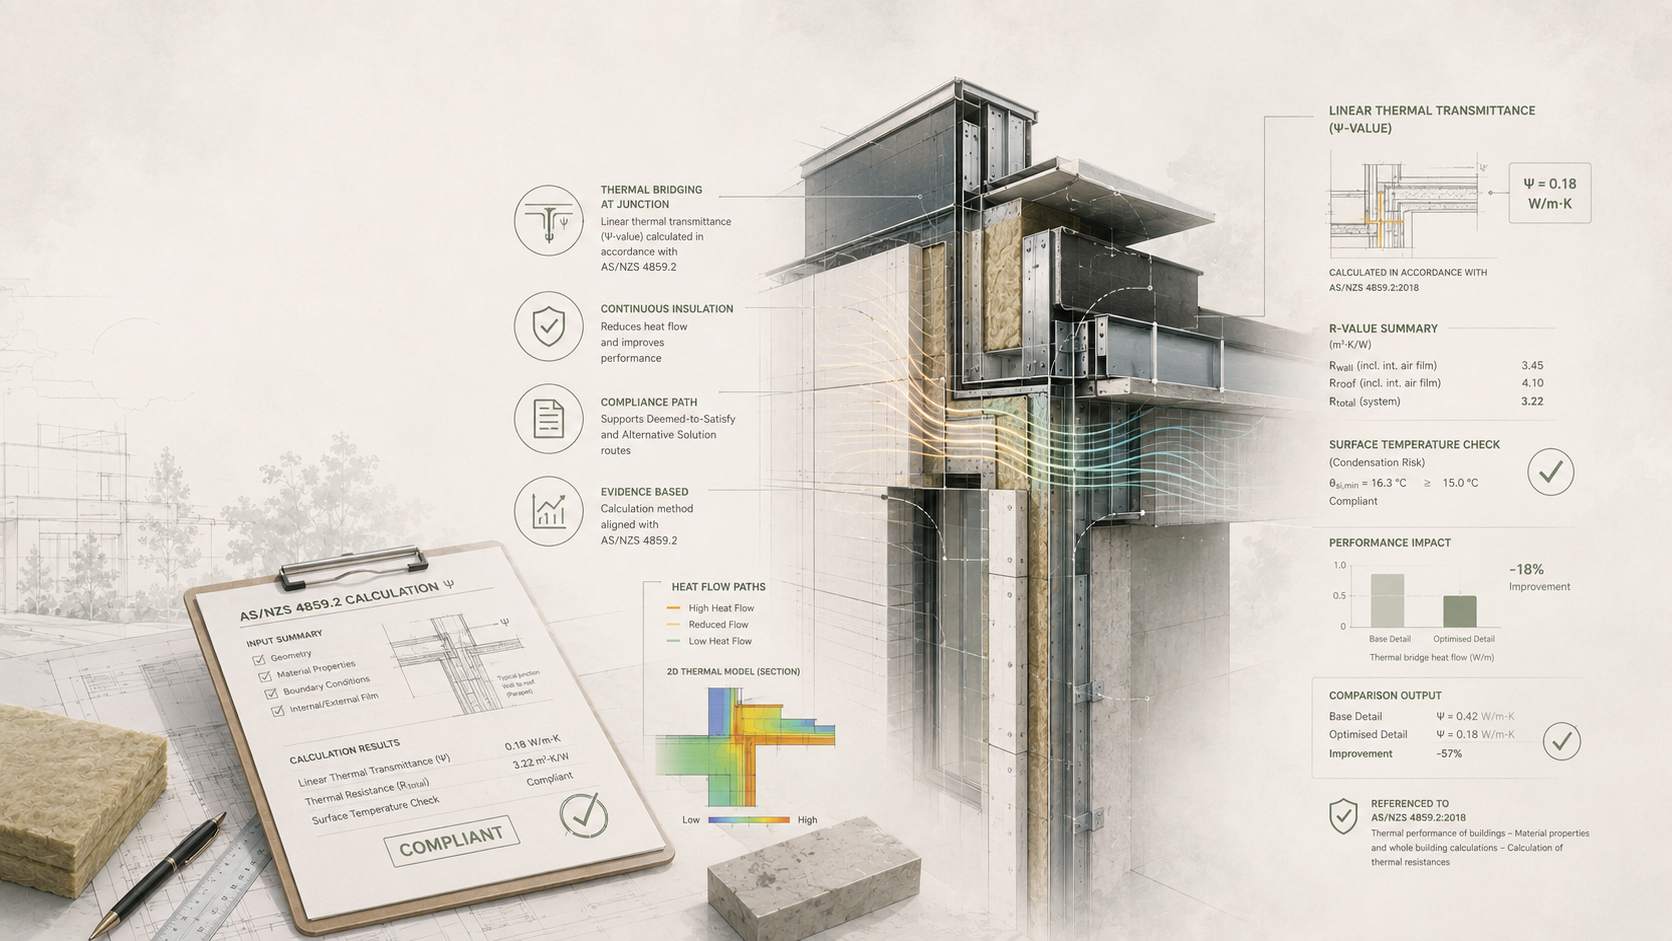
Early wall, floor, roof and ceiling performance guidance.
An indication of likely aluminium and glass complexity—not product pricing.
Project specific observations to take into design development.
How it works
Share the current .rvt file and a few project basics. Finished drawing sheets aren’t required when the geometry is modelled.
LittleShrub checks the model and confirms the preliminary scope and payment before the assessment begins.
Receive project specific glazing and envelope direction for design and costing conversations.
Built from the model
The workflow interrogates the external envelope, groups façade areas by orientation and evaluates shading at individual openings. That geometry is brought into the glazing calculation to establish useful early performance targets.
Walls and openings measured from the model.
Façade areas resolved by azimuth sector.
Shading projections evaluated at each opening.
U-value and SHGC targets calculated together.
Clear scope
This is a preliminary, limited scope building-fabric assessment for early design and costing. It is not a complete Section J compliance report, approval certificate, construction specification or performance solution simulation.
A final assessment must review the coordinated design and the remaining Section J provisions, including relevant sealing, services, lighting, power, energy monitoring and renewable-energy requirements.
Common questions
Still unsure whether the model is ready? Submit the details without a file and we’ll confirm what’s useful.
No. The assessment is designed for earlier project stages. The external envelope, openings, orientation and relevant shading geometry need to be sufficiently represented for the analysis.
Submit the project without the file. We’ll contact you to arrange an appropriate transfer or discuss whether a detached model can be supplied.
No. It is early building-fabric and glazing guidance. It does not replace the coordinated final assessment required for approval or construction.
No payment is taken on this page. LittleShrub will review model suitability and confirm the scope and payment before work begins.
Don’t wait for documentation